Iowa City · Johnson County · pending

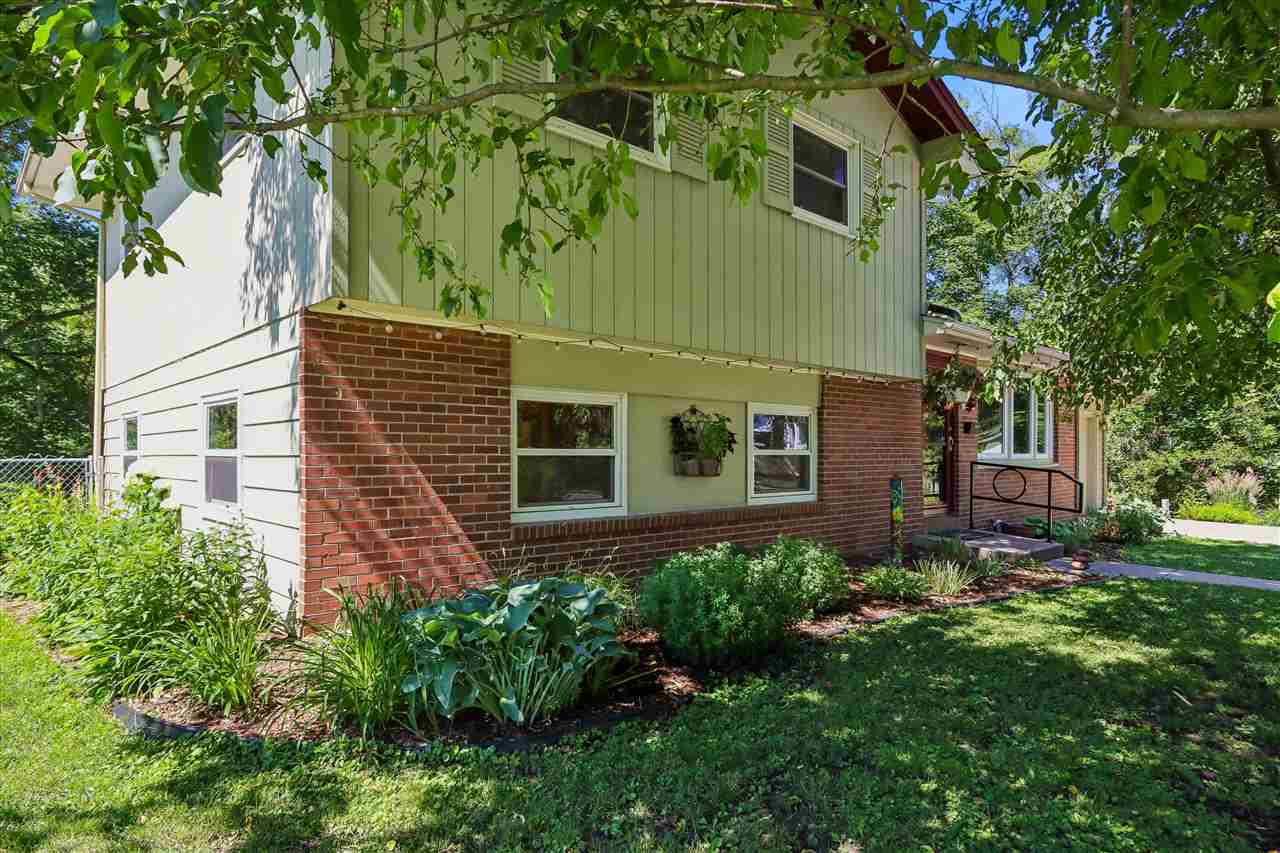
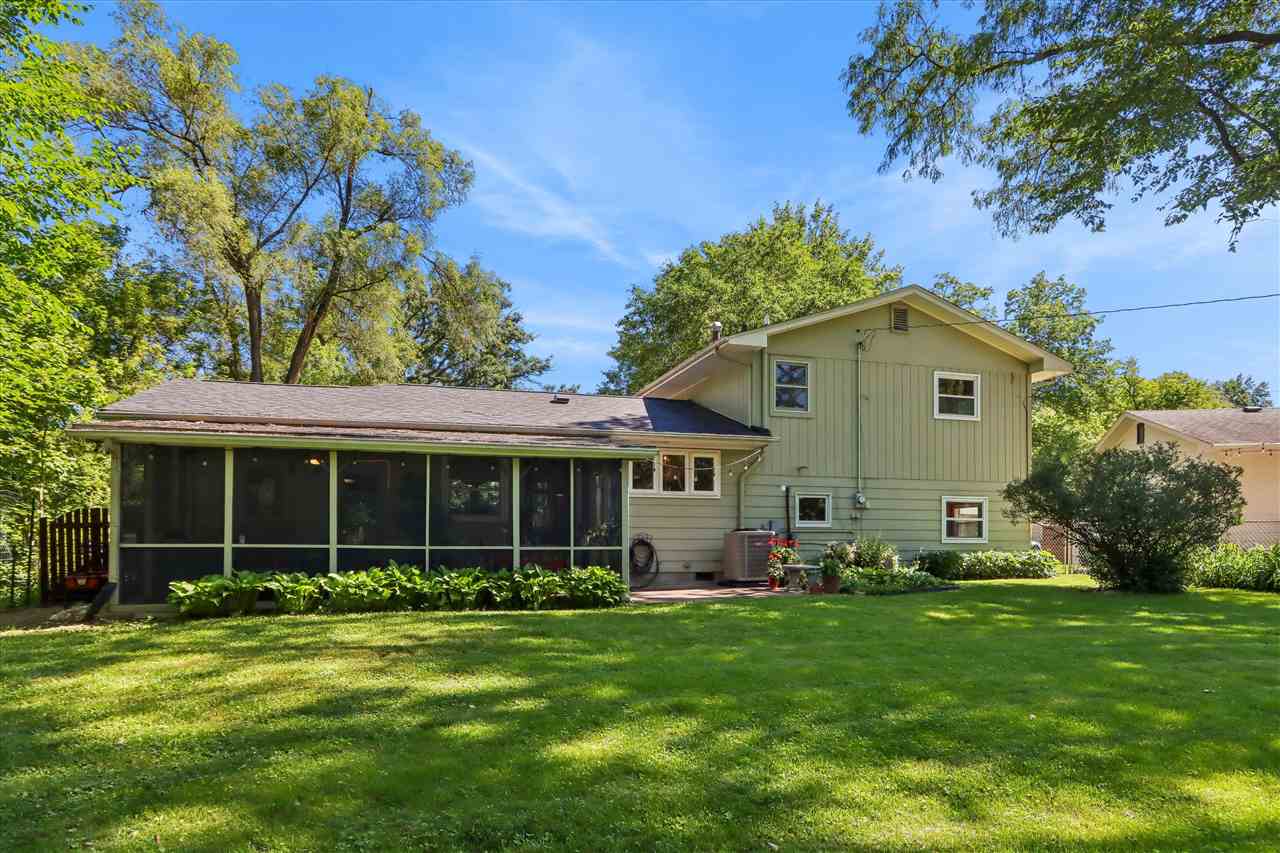
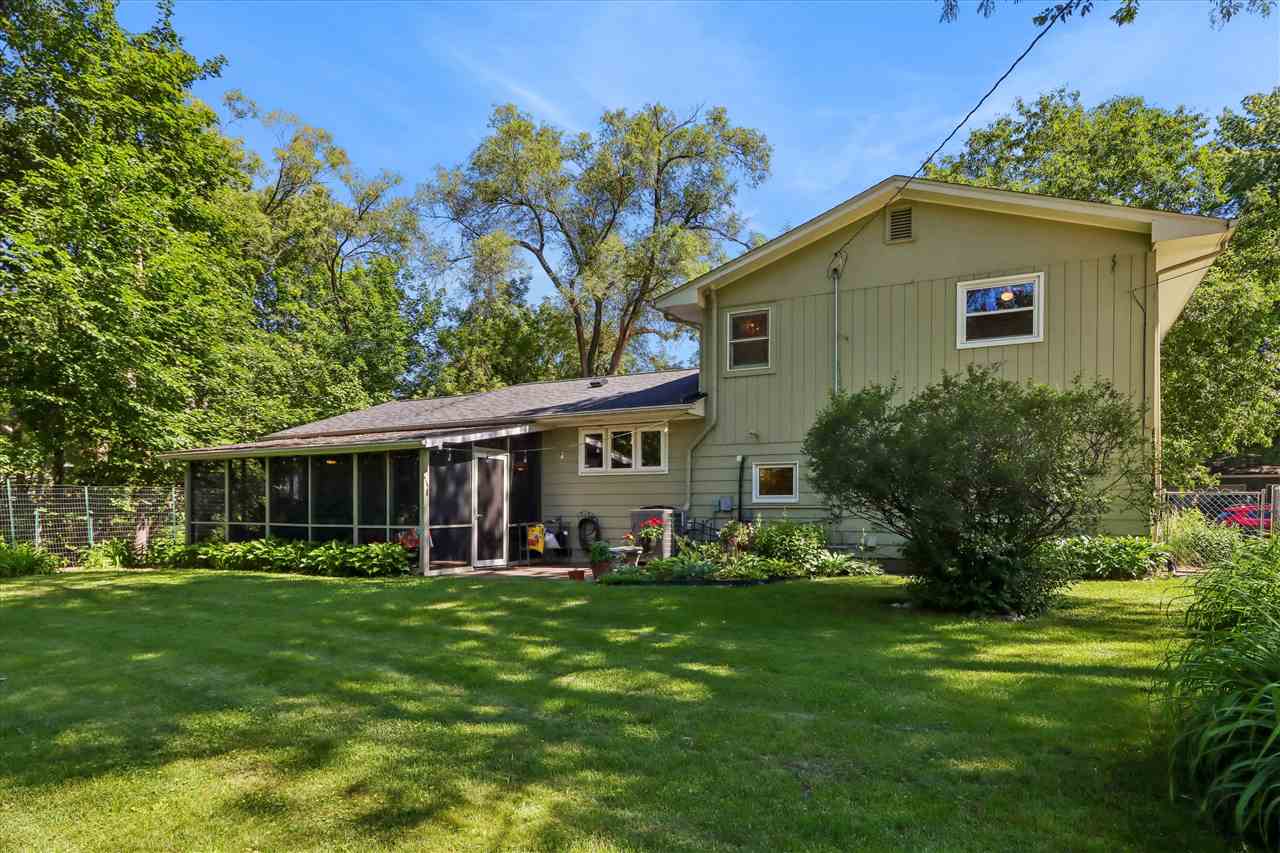
In 1,628 sq. ft., this cozy Bel-Air Neighborhood home includes on UPPER LEVEL: 2 BRs & full bath; MAIN LEVEL: LR, DR, & kitchen; LOWER LEVEL: family room, study/BR, half-bath/laundry room, and storage. There are gleaming hardwood floors on home’s main & upper levels, w/ tile, & luxury vinyl plank elsewhere. With a screened porch spanning half its width, this home overlooks a large, peaceful backyard including many mature perennials bordered by mature woods. The kitchen, professionally redesigned by Beth Rapson: black granite countertops, stainless appliances incl gas range & French-door refrigerator-freezer, & lovely cabinets w/ convenient pantry. Backsplashes are Italian subway tiles dramatically lit by undercabinet lighting. Other highlights of this solid 1960 Lyle Miller-built home: LR is bright, with a huge four-panel bay window. The LL family room has a handcrafted floor-to-ceiling bookcase/entertainment center & BR/study w/ built-in bookcases above a long desk. On the upper level, 2 BRs have been combined into a very large primary bedroom. Also on the upper level is a remodeled full bath & BR where the length of one wall is a built-in bookcase. This home is in a convenient location to enjoy the amenities of the Iowa City area. Glendale Park is across the street, and this home is on the bus route and walkable to downtown.
1429 Glendale Rd, Iowa City, IA, 52245